Showing posts with label architecture. Show all posts

Thursday, November 1, 2018

Rare Survivors in New York City: Sylvan Terrace's Cobblestones & Row Houses, c1880

Thursday, November 1, 2018

Susan reporting,

When most of us think of Manhattan, we picture towering skyscrapers, sleek walls of glass and stone, midtown streets crowded with cabs, cars, and bustling pedestrians. Small 19thc wooden row houses and a quiet cobble street: not so much.

Yet the street shown here is indeed in Manhattan, in Washington Heights near 160th Street. I discovered it by accident, on my way to visit the 18thc Morris-Jumel Mansion (more about that in a later post.) No matter where you live, the scene may look familiar, because it has appeared as a location in numerous period films.

The street is called Sylvan Terrace. In the 1880s, the city's growth was creeping uptown, and the open fields and gardens that had so long insulated the Morris-Jumel Mansion were finally being divided into streets and house-plots. Developer James E. Ray commissioned twenty identical row houses, built on what had once been the Mansion's carriage drive. Because the neighborhood was so far uptown from what was considered the "city," the houses were exempt from fire codes that stipulated brick or stone construction, and could instead be made from less expensive wood over high brick basements.

The new street was given the pastoral name of Sylvan Terrace, another indication of how far it still was from downtown. The houses were modest, and the residents were middle-class, tradesmen and small merchants. The neighborhood continued to grow around them, larger and more lavish brownstone townhouses followed by larger-still apartment buildings. In a city where buildings are routinely knocked down within a generation to build something new,  all twenty of the little frame houses on Sylvan Terrace miraculously survived.

But time did bring changes. The original cobblestones were paved over with asphalt, and the houses themselves gradually lost most of their wood trim. Some were fronted with stucco facades, others sheathed in aluminum siding or false brick. The basic integrity of the street remained, however, and in 1970, the city's Landmarks Preservation Commission created the Jumel Terrace Historic District.

In 1981, Federal funds restored the facades to approximate their original unified appearance; the backs of the houses still reflect 20thc remodeling. The asphalt paving was removed from the cobblestone street. Reaction to the restoration seems to have been mixed at the time. Residents complained that the work had been shoddy, and a few rebellious owners began repainting the new facades. In an 1989 article about the restoration, The New York Times deplored its "deadened homogeneity."

Visiting today, it appears that the disgruntlement of the 1980s has been forgotten, or at least put aside. The houses appear beautifully maintained, and unified in their color schemes - which I personally found more harmonious than homogeneous. Perhaps it's not so much a matter of taste, but economics, that has brought peace to Sylvan Terrace. The houses seldom come on the market, but when they do, their charm and history come at a price: $1,500,000 and up.

Above: Photograph by Susan Holloway Scott.
Lower right: Photograph via Curbed NY.

Tuesday, July 24, 2018

A Wife Mourned

Tuesday, July 24, 2018
Loretta reports:

During last summer’s trip to London, we visited many of the sites used or intended to be used in my new Difficult Dukes series. On one amazing day, which began at Wimbledon, we explored the environs of Putney Bridge aka Fulham Bridge, whose predecessor is a sort of secondary character in this series.  It's believed to be the only bridge in England with a church at each end. We visited both. All Saints Church in Fulham is where we landed towards the end of the day.
“Putney Bridge cost upwards of £23,000; it is not only a disgrace to the neighbourhood, considered as an object of use and necessity, but is most dangerous to boats upon the river: the Ferry (which is still used) is mentioned in Doomsday-Book, as yielding an annual toll of 20s.—in 1729 its produce was four-hundred pounds. Immediately opposite to Putney stands Fulham, a mean town, noticeable only from its possessing a Palace of the Bishops of London, and a Church, in which are some monuments of eminent men.”
—Arthur Freeling, Picturesque Excursions; containing views at and near places of popular resort; with descriptions of each locality, 1842 (black & white image is from this book)

The church, which receives only this passing reference—after the slap at the town—is quite lovely, inside and out, and as the day was fading, we had the special treat of hearing choir practice.

There were, as there always are, poignant messages on the stones of the churchyard. But this one struck us as both touching and  ... odd.

Depending on your screen, you might find it a little hard to read. Transcription below:
“Sacred to the Memory of ISABELLA MURR
of this Parish
who departed this Lifethe 29th of November 1829
in the 52nd Year of her Age.

Ye who possess the highest charms of life:
A tender friend - a kind indulgent wife:
Oh, learn their worth! In her beneath this stone
These pleasing attributes together shone.
Was not true happiness with them combin’d?
Ask the spoil’d being she has left behind.                                               
                                    HE’S GONE TOO.
You can learn more about the bridge and see a number of images at the London Borough of Hammersmith & Fulham Library Service’s blog here and here.

Photographs copyright © 2018 Walter M. Henritze III
Please click on images to enlarge.

Thursday, June 7, 2018

Newgate Prison and the Old Old Bailey

Thursday, June 7, 2018

Loretta reports:

In June 2017, I sat in two different visitors’ galleries, in two different courtrooms of the Old Bailey,  the Central Criminal Court of England and Wales, and watched the proceedings. This is not the same Old Bailey I wrote about in Dukes Prefer Blondes, though I noticed similarities in the way the courtroom was laid out, which will be useful the next time I bring criminals into my fiction.

Part of the present building stands where Newgate Prison once did, on the street named Old Bailey. Not many traces of the old building remain. There's a door in the Museum of London, and other bits in the U.S. Since the previous building wasn’t demolished until 1902, though, quite a few photographs are available, along with the Regency-era images by George Shepherd, Thomas Rowlandson, and the like. It took a bit of puzzling to determine from pictures, descriptions, and maps, which was the prison and which was the courtroom, but that might just be my brain malfunction. If you’re looking at an old map, the latter appears as “Session House,” and it ought to be perfectly clear to normal people.

I knew a gloomy walkway connected them. I’d read descriptions, which helped me visualize scenes in the book. But at the time I was writing the story, I couldn’t find images of this passageway. Recently, though, my trusty tome, The Queen’s London, provided the image you see below.

In case one doesn't already feel sufficiently low-spirited at the prospect of being hanged, the passageway will do the trick. It’s the English version of the Bridge of Sighs—that last walk from freedom, possibly from life. Please do read the cheery description under the photo.

You can read the description that accompanies the Ackermann plate (above left) here. Note that this image was done from the other end of Old Bailey, with the Sessions House in front.

Black & white photographs are from my copy of The Queen's London.


Please click on images to enlarge.


Friday, February 23, 2018

Friday Video: Knole House, Kent

Friday, February 23, 2018
Loretta reports:

Rather a long time ago, at the end of the England trip that led to my writing Lord of Scoundrels, my husband and a friend and I visited Knole. By this time, we’d explored a number of stately homes, but Knole was an entirely new experience. This wasn’t simply because the early Jacobean structure was older than many of the homes we’d visited, but because so much of the centuries-old stuff inside wasn't renovated or restored, but the original stuff, fading and tattered. While conservation work is ongoing, and a great deal has been done since we visited, it’s still possible to see some these furnishings, and they do give the place a different atmosphere from that of other great houses. Then, too, there’s the sheer size of the place. I'm pretty sure the impression it made led to my fascination with Jacobean mansions, and having my characters live or get married in them.

Video:  Knole - Five centuries of showing off

The video is one from  Knole's YouTube channel where, among other things, you can watch conservation in process.

Image: Knole House, from Francis Orpen Morris, A Series of Picturesque Views of Seats of the Noblemen and Gentlemen of Great Britain and Ireland: With Descriptive and Historical Letterpress, Volume 6 (1880)

Clicking on the image will enlarge it.  Clicking on the caption will take you to the source, where you can learn more and enlarge images as needed.
Readers who receive our blog via email might see a rectangle, square, or nothing where the video ought to be. To watch the video, please click on the title to this post or the title of the video.

Tuesday, November 14, 2017

The Alexandra Palace

Tuesday, November 14, 2017
Loretta reports:

This qualifies as one of those things you don’t know that you don’t know. I knew about London’s Crystal Palace. Until I happened upon The Queen’s London, however, the Alexandra Palace meant nothing to me. The funny thing is, unlike the Crystal Palace, the Alexandra Palace is still there.

“What the Crystal Palace has been to the south, it was thought the Alexandra Palace would prove to the north, of London. The former was built of the materials used for the Exhibition of 1851 ; the latter, of those employed for the Exhibition of 1862. A superb site, north of Hornsey and east of Muswell Hill, was chosen for it, and it was opened in May, 1873. Fourteen days later the building was burnt down; and, Phoenix-like, the present structure rose from its ashes, being finished in just under two years. It is very fine in its way, and contains all manner of courts and a fine concert-hall. The grounds, too, with their ornamental water, are delightful. But for some years now, with the exception of an occasional Short season, the Palace has unfortunately been closed.

—The Queen's London: A Pictorial and Descriptive Record of the Streets, Buildings, Parks, and Scenery of the Great Metropolis in the Fifty-ninth Year of the Reign of Her Majesty Queen Victoria 1897*

And so, one thinks, another amazing building lost. But no.
***
This northern rival of the Crystal Palace, finely situated on Muswell Hill, was, after a chequered career, acquired in 1901 for the public use, and is controlled by a board of Trustees representing various local authorities. The grounds, comprising over 160 acres, command fine views of London and the country to the north, and contain a boating lake, cycling track, swimming baths etc. The Great Hall will hold about 14,000 people, and has a fine organ. During summer, attractive concerts and other entertainments are given in the grounds. Adjoining is the Alexandra Park Racecourse.
—A Pictorial and Descriptive Guide to London and Its Environs 1919

John Bointon, Alexandra Palace from the Air
Unlike other abandoned structures, and in spite of burning down twice, the Alexandra Palace not only survived that “chequered career” but is still in use today. It has quite a fascinating and eventful history, which I won’t attempt to summarize here. You can find out more at the palace website's  “Did You Know?” section. Wikipedia has a lengthy entry as well.
Details about the first fire here. Image of Belgian refugees housed in Palace here.


*My personal copy (couldn’t help myself, once I discovered the book’s existence), from which I scanned the image above, is dated 1896.
Color photograph below, Alexandra Palace from the Air, by by John Bointon, via Wikimedia.org, Creative Commons License.

Clicking on the image will enlarge it.  Clicking on the caption will take you to the source, where you can learn more and enlarge images as needed.

Tuesday, October 24, 2017

The Diamond Rock Octagonal School, 1818

Tuesday, October 24, 2017
Susan reporting,

Education was important to the first generations of Americans after the Revolution. True, there were a great many things to be sorted out by the new country - everything from minting money to debating a standing army to creating public works for safe drinking water. But the ultimate success of the Revolution and the new government that followed would depend on citizens who could think and make important decisions for themselves. Literacy was key.

Among those who recognized the need for education was John Adams, who wrote the following in a 1786 letter:

"But before any great things are accomplished, a memorable change must be made in the system of Education and knowledge must become so general as to raise the lower ranks of Society nearer to the higher. The Education of a Nation, instead of being confined to a few schools & Universities, for the instruction of the few, must become the National Care and expence, for the information of the Many...."

The same belief was expressed on every level of early American society, and not just in the affluent and sophisticated coastal cities. While only twenty miles from Philadelphia, the Great Valley region of Chester County was still farms and forest in 1818. Yet in that year, a group of thirty-four individuals from the Great Valley came together to subsidize the creation of a school for the local children.

To be sure, thoughtful citizenship wasn't the only reason for the school. Being able to read, write, and cipher were important skills for farmers, too, and being able to read the Bible was as important as reading newspapers. Education was also seen as "improving," a way to better one's self and rise higher in the world. What parents - then or now - don't want that for their children?

None of these individuals founding the school would have been considered wealthy. The original subscription list shows that only one contributor paid thirty dollars, with the majority offering between three and five dollars, and one subscription of only fifty cents. But together, they raised the amount necessary to build a single-room schoolhouse: $260.93. Members of the community continued to contribute, whether in money to pay the teacher's salary, or by offering a spare room for the teacher's lodgings, or by cutting wood to burn for heat during the winter months. From the beginning, the school was considered a "free school", without a religious affiliation, and open to all boys and girls in the area.

The little schoolhouse still stands today, upper left, and is known as the Diamond Rock Octagonal School. Its single room is in fact an octagon, a forward-thinking design for schools at the time. Windows supplied light from every direction, and heat came from a wood-burning cast-iron stove, lower left, in the center of the room. The teacher's tall desk, upper right,  stood nearby, where he or she (the list of teachers between 1818 and 1864 shows the post was nearly equally divided between women and men) could survey the students.

And what a task that must have been. Students sat on backless benches, divided by age and ability into groups that faced one of the eight walls for study and assignments. When it was each group's turn to be taught, they would swivel around on their benches to face the teacher. Their ages ranged from small children to young adults, and during harvest and planting seasons, the older students would be kept home to help with crops. Tradition says that at its greatest capacity, the school could accommodate sixty children - a staggering number in a single room, and a testament to the dedication and adaptability of those early teachers.

The schoolhouse remained in use until 1864, when newer, more modern schools were built nearby. Over time, the little building fell into disrepair, and late 19thc photographs show that it had deteriorated into a roofless shell. Around 1915, the  artist Wharton Esherick became involved in the restoration of the school and used it as his studio for several years. He added the concrete floor, and was also responsible for the diamonds in the shutters and the iron work on the windows and door.

The school soon found another savior in Emma W. Wersler, a local woman whose mother and sister attended the school and was a descendent of one of the original subscribers. She supervised the school building and its restoration, and arranged for original artifacts - books, the teacher's desk and chair, the wooden buckets for drinking water, lower right - that had been scattered when the school closed to be returned for display. In 1918, the school reopened as a museum and historic site.

Overseeing the maintenance of the school was the Diamond Rock Old Pupils Association, which also served as an alumni group for former students. These included three physicians, two ministers, and a congressman - ample proof that "improvement" could in fact take place in a one-room schoolhouse.

For more information about the Diamond Rock Octagonal Schoolhouse, including hours when it is open to the public, visit the website here.

Many thanks to Susanna Baum for her assistance with this post.

Photographs ©2017 Susan Holloway Scott

Tuesday, October 17, 2017

London's Kensal Green Cemetery

Tuesday, October 17, 2017
Loretta reports:

I’ve posted before about the garden cemetery movement, and the development of municipal cemeteries in response to overcrowded and squalid burial grounds. Thanks to my husband, I discovered in London The General Cemetery of All Souls, Kensal Green—more generally known as Kensal Green Cemetery. There, in the course of a tour, I discovered the burial places of many persons I’d learned about while researching my books. One of these was the famous Regency-era equestrian Andrew Ducrow, whose tomb I blogged about.

Today we’ll take a look at this beautiful cemetery itself.

Interestingly, like Worcester’s Rural Cemetery, it got started thanks to a lawyer, George Frederick Carden. Like so many others in the garden cemetery movement, he was inspired by Père Lachaise Cemetery in Paris.  Unlike many others, though, Kensal Green, London’s first commercial cemetery, is still run by the original company, the General Cemetery Company, under its original Act of Parliament. In the beginning, however, business looked a little shaky. Though it opened in 1833, it wasn't exactly overwhelmed with customers. Then in 1843 the Prince Augustus Frederick, Duke of Sussex—one of King George III's many sons—decided to be buried there because Windsor’s burial facility apparently gave him the creeps. Thenceforth Kensal Green became THE place to be planted.


Detail of the second monument

Our fabulous tour guide
It's true. Though not nearly as well-known today as Highgate Cemetery, Kensal Green was, until shortly after the turn of the 20th century, the most fashionable cemetery in England. Everybody who was anybody wanted to be buried here.

Like Highgate, sadly, it could use some TLC. Monuments, like Ducrow’s, are crumbling. The Friends of Kensal Green have been working to research and restore the monuments. It was one of these Friends who led our walking tour, and his love of the place was clear. If you are in London, I strongly recommend you take one of their Sunday tours. Along with the amazing variety of monuments, the stories about the famous and less so, there’s abundant nature—the plantings, the birds and other wildlife—to create a very special refuge from the bustle of the metropolis.

For more of the story and the denizens of the place, please visit the Friends of Kensal Green website and the Kensal Green Cemetery website.

All photographs copyright © 2017 Walter M. Henritze III.
Please click on images to enlarge.

Thursday, October 12, 2017

The Whittall Mills: Survivors of the Industrial Age

Thursday, October 12, 2017
No. 1 Brussels Street

Loretta reports:

Like most cities, my hometown has lost large chunks of its architectural heritage, for a variety of reasons.* Recently, I was surprised and heartened to discover that one large mill complex has managed to survive—not every single building, but most of them—thanks to local business people as well as our dedicated preservationists. Not long ago, under the auspices of Preservation Worcester, Breanna Barney gave a group of nerdy Worcester history people a talk and tour of the Whittall Mills in South Worcester.

Tower of No. 1 Brussels Street
Until I attended Ms. Barney’s talk, I didn’t realize that this area was a British enclave. Matthew J. Whittall, ** an Englishman from Kidderminster, had been working in the carpet industry since he was fourteen. At the invitation of George Crompton, who was building a factory to make Brussels carpets, Whittall came to the U.S. in the early 1870s. In 1879, during the global depression, when he found himself unemployed, he decided to go into business for himself. He returned to England, bought eight Crossley carpet looms, and brought them back to Worcester, along with a cousin and a group of Kidderminster carpet weavers.

He was not without strong competition, but by 1901 he’d won, becoming south Worcester’s largest employer. His well-regarded carpets were in Pullman train cars, the Manhattan Opera House, the new Worcester City Hall, and President McKinley’s White house. A sample advertisement is here.

Ms. Barney described him as a paternalistic employer—and this article (which I found after the talk), describing the development of this area, tells a similar story. According to Ms. Barney, in 1910, for instance, business was so good that “Whittall gave weavers an advance in wages.” Furthermore, they would work only 58 hours a week but get paid for 60 hours. This wasn't common behavior among U.S. industrialists, so far as I can ascertain.
No. 6 Brussels Street (front)
No. 6 Brussels Street (side view)
In the course of my own internet search, I learned that, along with his many contributions to South Worcester, Mr. Whittall made a large donation toward a new chapel in his home town of Kidderminster. I believe it’s safe to call him a philanthropist—all the more reason to be glad his buildings, with his name on them, survive.

Rottman’s Furniture & Carpet Store, across the way, contains under one roof several of the complex’s other buildings. In one place, a round tower juts up. It’s part of a Whittall competitor’s 1884 spinning mill (eventually absorbed by Whittall), and the original spiral staircase is still there, inside the furniture store, as Ms. Barney and her colleagues discovered for themselves.

Rottmans aren’t the only ones in the complex who appreciate these old brick structures and have used their imagination to give them new life. The buildings on Brussels Street house a coffee shop, a realty company, and several other businesses.
Rottman's Furniture & Carpet store
I am indebted to Ms. Barney for sharing with me her Powerpoint Presentation, (I only wish I had space to cover more of her beautifully researched talk), and to Preservation Worcester for its public education program of talks and walking tours about Worcester’s built environment and its people.

*More blogs on Worcester’s lost and surviving places here, here, here, here, and here.


**bio of Whittall and photos of his suburban mansion here.

Photos copyright © 2017 Walter M. Henritze III


Please click on images to enlarge


Monday, September 25, 2017

Temple Bar Returns

Monday, September 25, 2017
Loretta reports:

In Dukes Prefer Blondes, I mention Temple Bar, a gateway that stood where Fleet Street meets the Strand. Through it have passed, along with the usual traffic, monarchs dead and alive. On the main arch, on iron spikes, traitors’ heads were on display.

The structure still exists, as I set out to prove to my satisfaction during my stay in London, and this existence, to me, is a miracle. It is London’s only surviving gateway, and the story of its survival includes a trip to Hertfordshire.

Built in 1672, the time of King Charles II, it was taken down, stone by stone, in 1878, because it was in the way. It had for years obstructed traffic, and now it was hampering construction of the Royal Courts of Justice. Unlike other historical structures, though, Temple Bar was saved from complete destruction. The stones weren’t carried off and used to build something else. They were saved, in hopes of a restoration. Nobody quite worked out how to do this, though.
Then, ten years later, at his wife’s instigation, Sir Henry Meux bought the 400 tons of stone from the Corporation of London and rebuilt Temple Bar as a gateway into his estate at Theobalds Park in Hertfordshire. Apparently, it did the trick of enhancing Lady Meux’s social status, as she’d hoped: It’s believed that she dined in its upper chamber with, among other notables, the Prince of Wales and Winston Churchill.

Temple Bar remained at Theobolds Park until 2004, when it returned to London, to be reassembled, stone by stone, in Paternoster Square.

The History of Temple Bar site and the Wikipedia entry will offer you more details. I offer some pictures.

All images: Photo copyright © 2017 Walter M. Henritze III
Clicking on the image will enlarge it.

Tuesday, August 22, 2017

Turnpike Gates Demolished

Tuesday, August 22, 2017
Turnpike Gates
Loretta reports:

Some while ago, I reported my surprise at learning the Hyde Park Corner Tollgate was taken down as early as 1825. It was one of numerous traffic-slowing structures on the London roads, like Temple Bar (but more of that anon).

During my visit to the London Transport Museum, some clippings from the Illustrated London News gave me another little surprise: Hyde Park Corner Toll-gate might have gone away in the 1820s, but the majority of turnpike gates stayed in place for a long time afterward, in spite of decades of complaints, until the 1860s.

DEMOLITION OF LONDON TURNPIKE GATES.
This week has witnessed the abolition of turnpike toll obstructions upon fifty miles of road in and about London on the Middlesex side of the Thames. It was many years ago that the agitation for their removal commenced, and the Illustrated London News then took the lead in advocating this important matter of social and economical reform. We have therefore thought it worth while to engrave Sketches of some of the tollgates which have been so familiar to every Londoner's eye. and which, having partly disappeared in the last few weeks, are henceforward to be utterly demolished. The City-road gate and the Islington gate, which were situated amidst a dense population, with the gates of Kensington and Notting-hill, which barred free communication with the western suburbs and villages beyond, have been selected for these Illustrations. Under the “Metropolis Turnpike. Road Act Amendment" (which takes effect from the 1st of July), twenty-five toll-gates and fifty-six side bars are done away with. At Fulham. including Walham-green and Earl's Court, all the gates and side bans are removed; also at Kensington, Hammersmith, Notting-hill, Harrow-road, Kilburn, and Camden Town, the latter comprising the King's-road gate, High-street, Chalk Farm, and the Brecknock gate, as well as the gate in the road at Kentish Town. Further removals take place at Holloway, Islington, Ball’s Pond, Kingsland-road, Cambridge-heath, Hackney, Twickenham, and Teddington.  All the gates and side bars of the city-road are included. We congratulate the whole metropolis upon the abatement of this nuisance, and hope soon to record its total extirpation on the Surrey as well as the Middlesex side of the river.
—The Illustrated London News, 2 July 1864
Clicking on the image will enlarge it.  Clicking on the caption will take you to the source, where you can learn more and enlarge images as needed.


Thursday, July 6, 2017

Meanwhile in Albania...

Thursday, July 6, 2017
Loretta reports:

I'm on the road, with terrific internet connections but little time for posting. There's been so much to see and do. Here are some things I've seen during my too brief time here. I plan to post in more detail after I'm home.

Castle of Gjirokaster.

Ancient city of Butrint. (This is just one tiny section of the excavation.)

Doorway of second school in which Albanians were finally educated in their own language. This is in Pogradec. 

Archaeology Museum in  Durres.

A little gorgeous scenery.

All images: Photo copyright © 2017 Walter M. Henritze III

Thursday, June 29, 2017

Looking Backwards & Forwards at History at Valley Forge

Thursday, June 29, 2017

Susan reporting,

The perception of the historical past is always changing. Each new generation looks at history with fresh eyes, and fresh ideas, too.

Nowhere is this more evident than in how we Americans have treated our historically important buildings. In the years following the American Revolution, many of the place we now venerate most were simply old buildings, allowed to grow more shabby by the year.

Portions of Independence Hall in Philadelphia - the site of the signing of the Declaration of Independence - had already fallen into such disrepair that they were torn down in 1812. Federal Hall in New York City - home of the first Congress as well as where George Washington was inaugurated as the first president - was also demolished barely a generation later in 1812. Built in 1713, the Old State House in Boston witnessed the Boston Massacre, but was later cut up into shops and businesses, and finally suffered the ultimate indignity of having a subway station built into its basement.

But the Centennial celebrations of 1876 brought a new interest in preserving the past. Older buildings were finally beginning to be recognized and preserved for their historical importance. Sometimes, however, these early preservationists often relied on a romanticized version of the 18thc, with some interesting  results.

The present-day Valley Forge National Historical Park in Pennsylvania first became recognized as a state park focused on history in 1893. Then, as now, the centerpiece of the park was the stone farm house used by General George Washington as his headquarters during the Continental Army's winter encampment of 1777-78. Also known as the Isaac Potts House for the original owner, the Headquarters was occupied not only General Washington, but by his wife Martha Washington, seven aides-de-camp, servants, and occasional visitors.  The house is not large, especially not considering how many people were squeezed inside it, and from contemporary reports, quarters were cramped, and tempers often ran short.

But you'd never guess it from the way the house was decorated and presented to the public in the early 20thc. The photo, right, on display in the information center near the Headquarters, shows the parlor as a genteel, white-washed room decorated in the best Colonial Revival style, complete with a spinning wheel and yarn-winder for processing homespun fibers (no mention of whom was doing all that spinning.) The original caption declares it to be a view of the "parlor and secret passage." But as the modern caption in the information center dryly notes:

"When [the house] opened as a museum, explanations of the way the house had been used as a military headquarters were fanciful. The hallway identified here as a 'Secret Passage' was, in fact, an entrance used by those arriving by carriage in the 18thc."

Based on research, archeology, and paint-sampling, the same room is interpreted today, upper and lower left, as the busy hub of the military camp. There are chairs, tables, and desks strewn with letters, pens, and books, with charts and maps pinned to the walls. The white dishes on the shelves are reproductions of what was used in the house in 1777. It's a lively room, and has the distinct feeling that the occupants have only stepped out for a moment, soon to return. To 2017 eyes, it feels authentic.

But I wonder if those young officers stationed here in 1777 would agree. Would they feel at home in this modern recreation? Or would aspects of it appear as peculiar to them as the spinning wheel now does to us in the early 20thc picture? And I wonder, too, how this same room will be presented in 2117....

Middle photo: Valley Forge NHP.
Photos upper & lower left: ©2017 Susan Holloway Scott.

Thursday, June 22, 2017

The Wallace Collection

Thursday, June 22, 2017
Loretta reports from London:

Though I had already put the Wallace Collection on my list of must-sees, the enthusiasm of our guide on a Marylebone walking tour led us to seek it out sooner rather than later.

As we came through the entrance, I think my head snapped back, and I had an image of myself with my eyes popping out of my head like a cartoon character. I've been to quite a few stately homes and museums, but I must say that none quite matched the visual impact of this. Though no photos can fully capture the experience, these will, I hope, offer a sense of the house. I also urge you to explore the website.

Meanwhile, we have our fingers crossed that time and circumstances will allow us to go back before we have to leave London.


Monday, June 19, 2017

Andrew Ducrow, the Great Equestrian of Astley's Amphitheatre

Monday, June 19, 2017
Loretta reports from London:

Say you're recovering from a migraine. Do you lie languishing upon your sofa, or, when your husband says he's going for a tour of Kensal Green Cemetery, do you swallow another pill and put on your walking shoes? Gentle readers will know what my decision was. I mean, if you're going to expire from a migraine, why not do it in a cemetery where Royal Dukes and Princesses and many famous and infamous persons are buried?

Actually, I had recovered by then and was able to give the tour my full attention. On another post I may talk about the cemetery itself, but today I want to focus on Andrew Ducrow's mausoleum.  First of all, Mr. Ducrow's wife and the theater he managed--Astley's Amphitheatre--play a role in my third Dressmakers book, Vixen in Velvet. Second, it appealed to my love of everything exuberantly over the top--which it is,  even by Regency/Victorian standards. The Duke of Portland has a plain, pink granite monument. The Duke of Cambridge has an elegant but simple mausoleum. Not Mr. Ducrow.


The epitaph his second wife, Louisa Woolford (who performs in my book) wrote is modest by comparison:

"Within this tomb, erected by Genius, for the reception of its own remains, are deposited those of Andrew Ducrow, many years lessee of the Royal Amphitheatre, London; whose death deprived the arts and sciences of an eminent professor and liberal patron, his family of an affectionate husband and father, and the world of an upright man.

"He was born in London, 10th October, 1793. and died 27th January, 1842; and, to commemorate such virtues, his afflicted widow has erected this tribute."

The London Dead blog post link given above has several images of the Ducrows in performance.There are more images here at the Victorian Web, with some explanations of the various funereal ornaments.  And here's a bit more, with a map.


Tuesday, June 13, 2017

Treasures of the Kensington Central Library

Tuesday, June 13, 2017

Loretta reports from London:

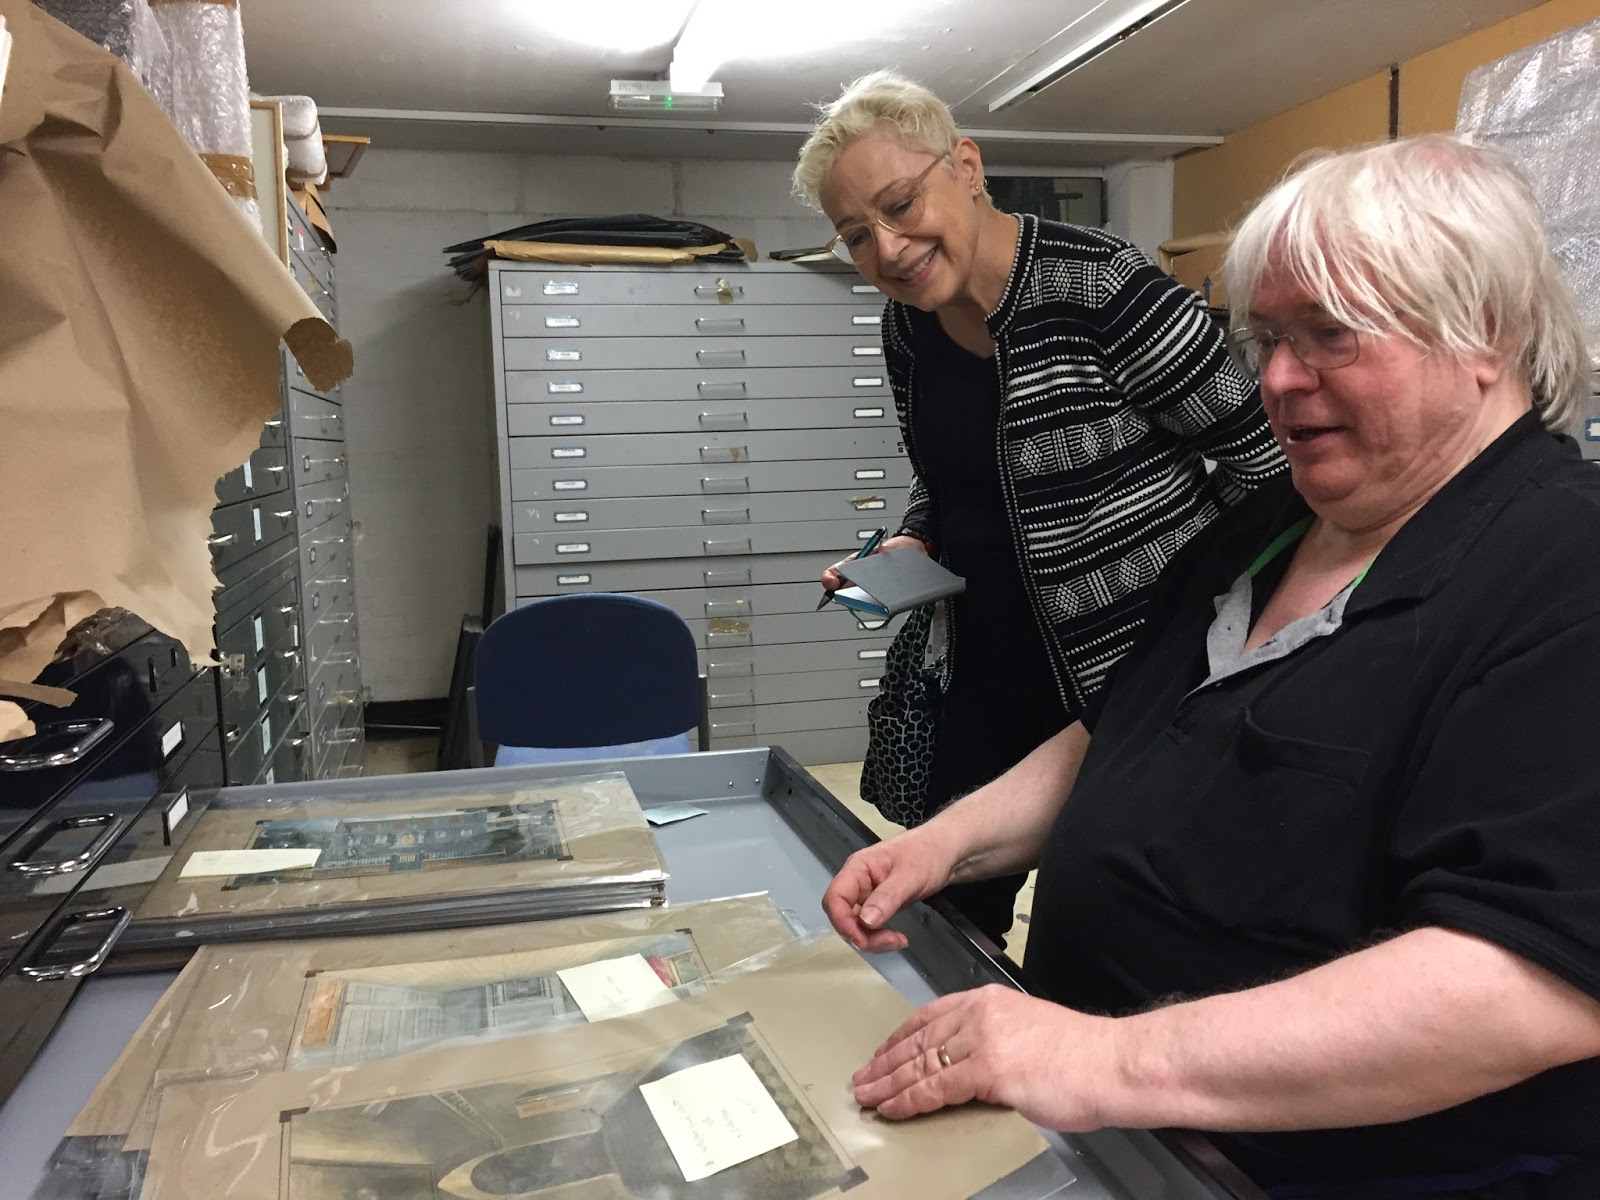
The archives of the Kensington Central Library contains, among numerous other materials, an immense collection of art.  Dave Walker, archivist + librarian, showed us dozens and dozens of prints, drawings, and paintings. I called Hold on a few, so we could photograph them.

Regency aficionados will recognize the Temple of Concord, which stood in the Green Park for a time. The 1814 Annual Register describes the festivities the Prince Regent put on to celebrate "Peace restored under the Regency"--which morphed into a celebration of  the centenary of the Hanoverian dynasty.  Apparently, the fireworks display at the Temple of Concord was spectacular. Also, unfortunately, it appears that the Temple exploded at some point.  Fortunately, we have this and a number of other images as a reminder of how wonderfully fanciful and colorful the Regency could be.


Monday, June 5, 2017

Leighton House Museum

Monday, June 5, 2017
Loretta reports from London:

Still adjusting to time change the other day, we decided not to be overly ambitious in our explorations, but set out for the Leighton House Museum, in easy walking distance.  You can see many examples of Frederick Leighton's work here and elsewhere on line. I would have loved to offer you pictures of the house's interior, because it's pretty spectacular, but photography is not allowed inside. However, you can get a good idea if you click here. The orientalist style rooms on the ground floor are knockouts, while the upper story is rather personal and poignant. His bedroom is a surprisingly spartan place, boasting a smallish brass bed, a few chairs, a dresser, a bear rug. Though many of the original furnishings are gone, this is very like what it looked like in his time.  The studio, as one might expect, seemed the most personal of all.

There were his palette and pigments, numerous drawings and paintings, and the windows providing much-needed light. There was as well his last, unfinished painting,  Clytie. While this style of Victorian interpretation of classical themes can get a little heavy for modern minds, I found it made a lump in my throat. It was his last work, and I could do easily imagine his longing to finish it before he died. It stood on an easel in the studio at the head of his coffin.


Two Nerdy History Girls. Design by Pocket